
Most cracks in walls are harmless. Plaster shrinks. An extension beds down. A lintel takes up its load, and a hairline appears above a door in the first two winters. If that is what you have, no engineer is needed.
The trouble is that the ones which do need an engineer look much the same from the sofa. And the usual reaction — fill it, paint it, see if it comes back — destroys the only evidence worth having.
A surveyor does not start from a list of causes. They measure the thing. Then they watch it long enough to see whether it behaves like weather or like a foundation. Those two steps cost almost nothing, and they decide everything after them.
Measuring cracks in walls before guessing at the cause
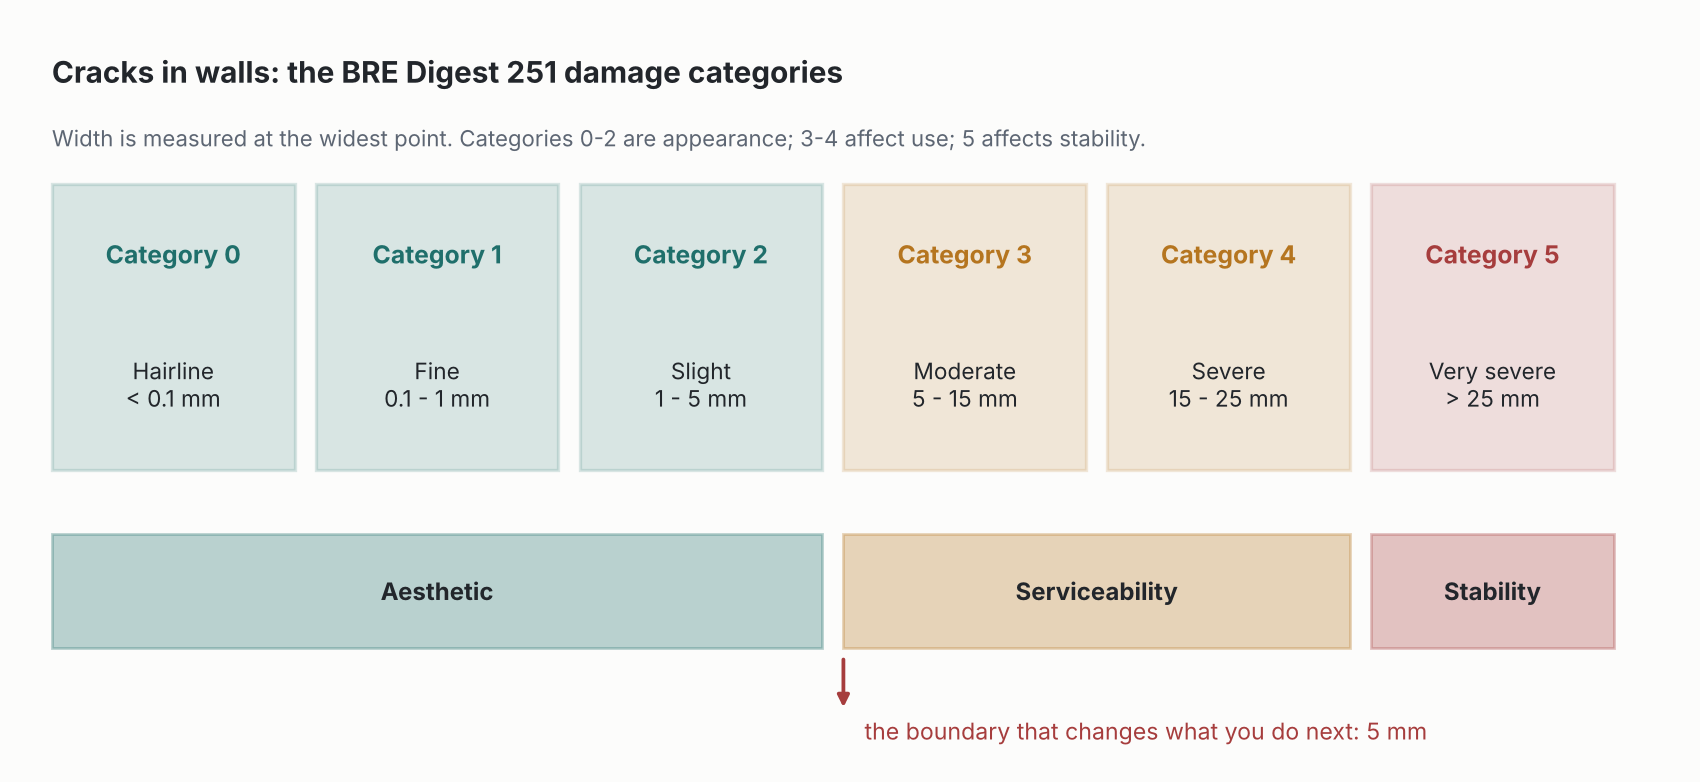
The UK industry grades crack damage against a table from BRE Digest 251. Its full title is Assessment of damage in low-rise buildings, with particular reference to progressive foundation movement, by R Driscoll, revised in 1995. BRE's catalogue entry gives the two ends of the scale. Category 0 covers "hairline cracks of less than about 0.1mm width". Category 5 covers "cracks usually greater than 25mm width" (BRE).
The steps between matter more. A structural engineer's insurance report on a Finchley Road property, filed with Camden Council, reproduces the whole table: 0 hairline under 0.1 mm, 1 fine 0.1–1 mm, 2 slight 1–5 mm, 3 moderate 5–15 mm, 4 severe 15–25 mm, 5 very severe over 25 mm. It then groups them by consequence, which is the useful part. Categories 0 to 2 are aesthetic. Categories 3 and 4 affect serviceability. Category 5 affects stability (Structural Surveys report, Camden Council).
So the number that changes your afternoon is 5 mm. Below it, cracks in walls are a decorating problem. Above it, something has moved far enough to interfere with how the building works.
RICS sets a lower trigger, and the difference is speed rather than width. There is "rarely any cause for real concern unless cracks appear suddenly and are more than 3mm wide" (RICS). A 4 mm crack present since the 1980s and a 4 mm crack that opened over one August sit in the same category. They are not the same problem.
Measure at the widest point, not the end easiest to reach. A steel rule works to about half a millimetre. Below that you need a crack gauge card or calipers. Date each crack in pencil on the wall, then photograph it with the rule in shot.
Which cracks in walls follow the season, and which keep going
One reading gives you a category. It does not say whether the building is still moving. Everything else hangs on that.
Tell-tale gauges are the standard tool. Two overlapping plates are fixed either side of the crack, the bottom one "calibrated in millimetres", and a cursor shifts as the crack opens. Avongard, the manufacturer, states the limits plainly: "monitoring cracks to ± 1.0 mm accuracy" read by eye, and "± 0.1 mm accuracy" when the same gauge is read with calipers (Avongard brochure). That tolerance is not a detail. A margin of ±1 mm cannot resolve the 0.1 mm line between categories 0 and 1, and it will hide a year of slow movement.
How long should you watch? RICS says "perhaps for as long as 12 months, or in extreme cases for longer". That is one full wet-and-dry cycle. It is the minimum needed to separate ground that swells and shrinks from ground going one way.
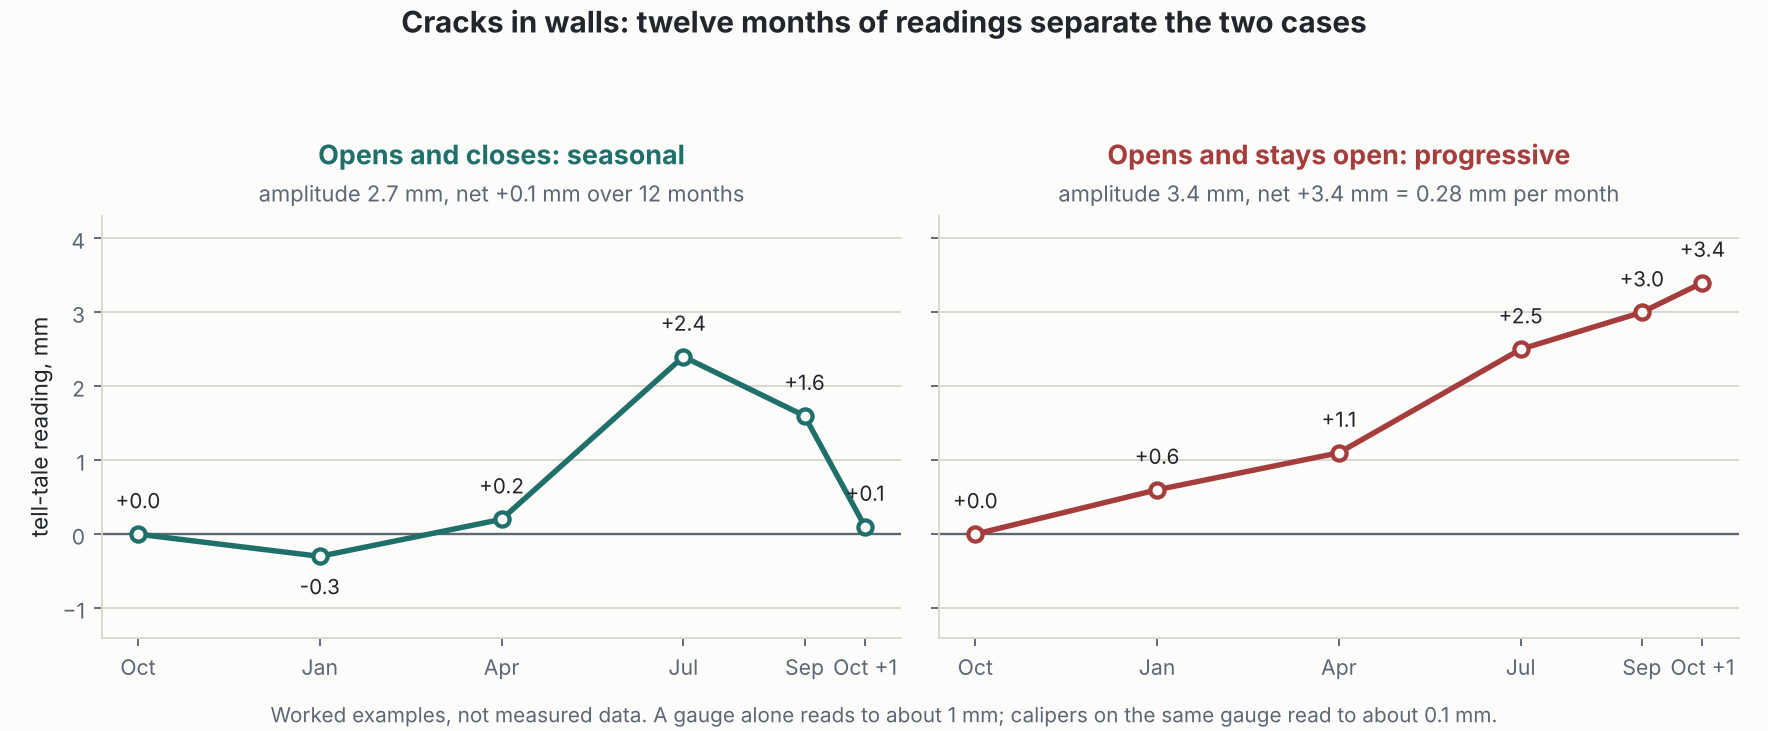
Two numbers come off a record sheet, and both are arithmetic anyone can do:
amplitude = highest reading − lowest reading rate = (last reading − first reading) ÷ months elapsed
Here are two worked examples, both starting at zero in October. The first reads −0.3 in January, +0.2 in April, +2.4 in July, +1.6 in September, and +0.1 the following October. Amplitude is 2.4 − (−0.3) = 2.7 mm. Yet the net change over twelve months is +0.1 mm. That crack is breathing, not travelling.
The second reads +0.6, +1.1, +2.5, +3.0, +3.4. Amplitude and net change are the same number, 3.4 mm, which is 3.4 ÷ 12 = 0.28 mm per month.
Now project the rate. A crack at 4 mm moving 0.28 mm a month reaches the 5 mm category-3 boundary in (5 − 4) ÷ 0.283 = 3.5 months. Two years out it sits near 10.8 mm. Movement rarely stays linear, so neither figure is a forecast. But it turns "it's getting worse" into a date, and a date is what gets an insurer or an engineer to act. These sheets are illustrative rather than measured; your own readings go into the same two formulas.
Both amplitudes are under 4 mm. Read with a gauge alone, at ±1 mm, neither verdict would be safe. Cracks in walls are judged on differences of tenths, so use the calipers.
What the shape and the position rule out
Width gives severity. Monitoring says whether it is live. Position says where to look, because cracks in walls rarely appear at random.
Straight fine cracks along a plasterboard joint are shrinkage, and so is a mesh of hairlines across new skim. Both are decorating. Cracks running diagonally from the top corner of a door or window are different. An opening is the weak point of a wall, so differential movement finds it first; cracking above frames has its own set of readings. In brickwork, movement that follows the mortar in a staircase pattern says one part of the wall has dropped relative to another. Reading a stepped crack by where it tapers narrows down which part.
Cracks are rarely the only symptom. RICS also lists doors or windows sticking for no clear reason, wallpaper ripping at the joins, and new sloping or dipping in solid ground floors. Floors cut both ways. A solid floor that has dipped points at the ground. But a suspended timber floor gone springy or sloped usually points at joists, sleeper walls or the ventilation beneath. Blocked airbricks sit in the same family, since under-floor ventilation sealed up rots bearings rather than moving walls.
One cause belongs here before anyone looks at soil. It is common, and entirely man-made: a chimney breast taken out of a ground-floor room, with the stack above left on inadequate support. Removing a chimney breast without the right support is a Building Regulations matter. Rule it out before paying for soil investigation.
Of the ground-related causes, RICS names three. Shrinkable clay drying out. Tree roots drawing water from that clay. And water escaping from a damaged drain or main, which softens or washes out the soil under a footing. The last is cheap to check and often missed. Whether the failing pipe is even yours to fix is a separate question with a separate answer.
Running the tree numbers before blaming the tree
Trees get blamed first and felled fast. RICS cites a Which? estimate that around 70% of subsidence cases come from roots drying shrinkable clay, so the suspicion is usually well founded. But the distance question has a published answer, and it is arithmetic rather than opinion.
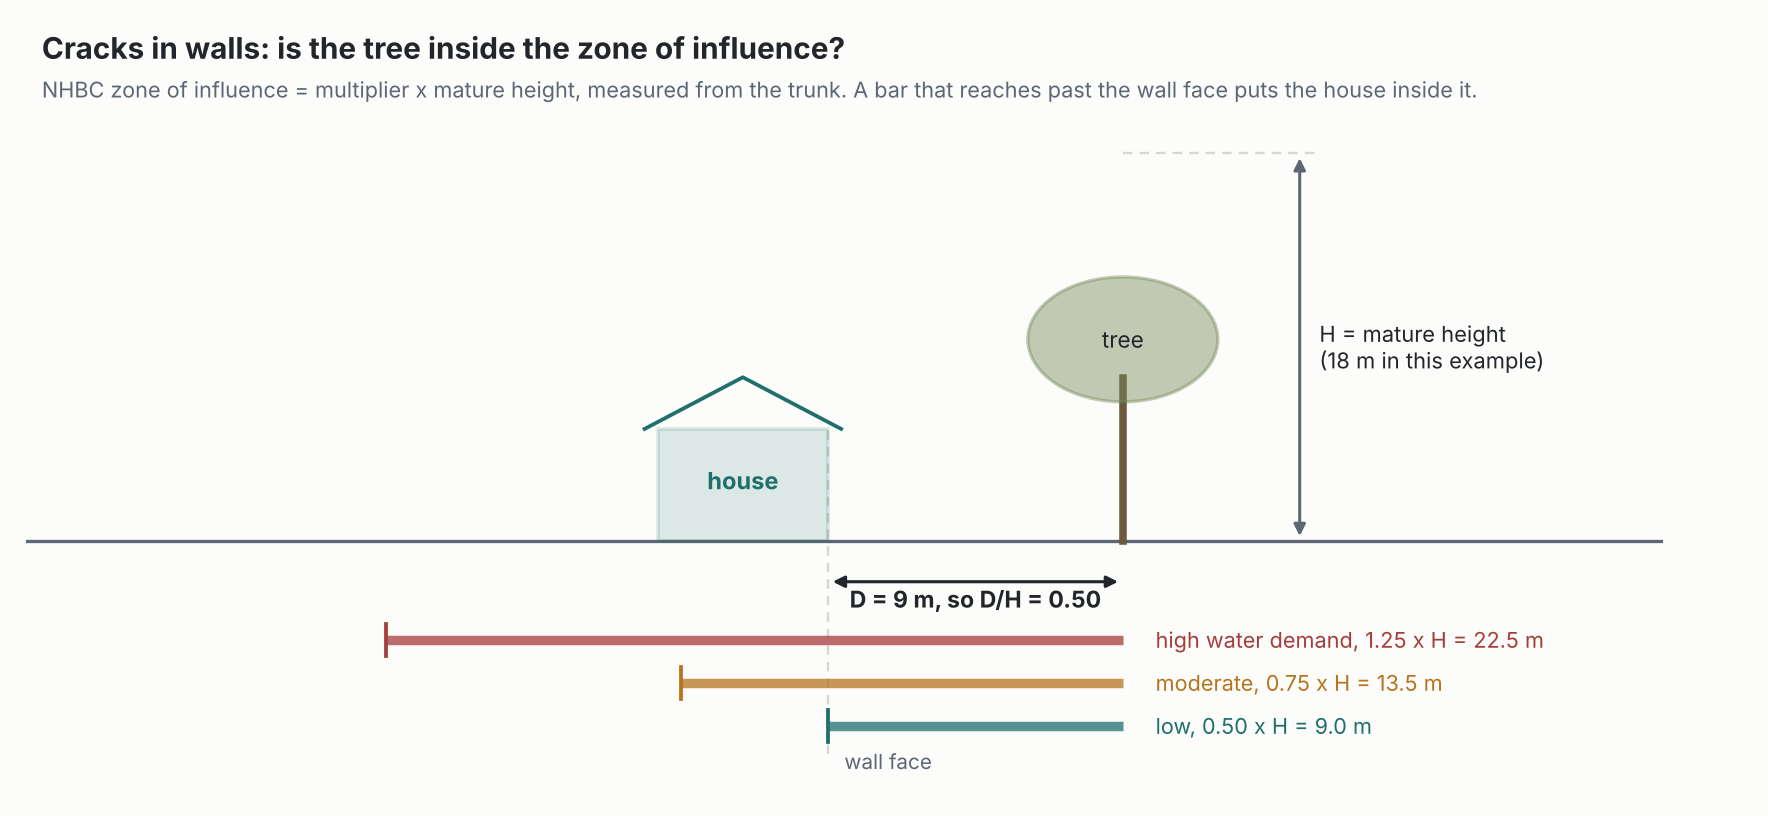
NHBC Standards clause 4.2.7 uses two quantities. D is "the distance between the centre of the trunk and the nearest face of the foundation". H is the tree's mature height. The zone of influence is a multiple of H, set by the species' water demand: 1.25 × H for high, 0.75 × H for moderate, 0.50 × H for low. A tighter no-planting zone uses 1.0, 0.5 and 0.2 × H (NHBC Standards).
Work it through. Suppose an arboriculturist assesses mature height at 18 m. That figure is an assumption here; in a real assessment it comes from the species, not from how tall the tree is today. High water demand then gives 1.25 × 18 = 22.5 m, moderate 13.5 m, low 9.0 m. A trunk 9 m from the wall gives D/H = 9 ÷ 18 = 0.50. Against the high-demand threshold, the house sits well inside the zone and would clear it only beyond 22.5 m. Against the low-demand threshold, the same tree at the same distance lands exactly on the line.
Species alone therefore moves the verdict by a factor of two and a half, at an unchanged distance. NHBC also sets minimum foundation depths on shrinkable soils: 1.50 m, 1.25 m and 1.0 m for high, medium and low volume change potential under restricted planting, with engineering design required beyond 2.5 m. Those are design figures for new work, not a diagnosis for an existing house. Where information is missing, NHBC's instruction is to assume "the most onerous conditions". Which trees matter, and how roots reach clay is a longer subject than one section allows.
The same crack means different things in different countries
Soil, not style, decides which failure mode a region gets. Two neighbouring countries make the point.
In France the dominant mechanism is clay shrink-swell, retrait-gonflement des argiles. The state's Géorisques portal describes clay that "behaves like a sponge", shrinking in dry spells and swelling as it rehydrates. It puts exposure at 55% of metropolitan French territory in medium or strong zones, covering more than 12 million individual houses. Since 2020, new individual houses in exposed clay zones need a geotechnical study or specified construction techniques. An updated map issued in January 2026 applies to contracts concluded from 1 July 2026 (Géorisques).
In the Netherlands it is nearly the opposite. The problem is not clay drying around the footing, but groundwater dropping away from timber piles. KCAF, the Dutch foundation knowledge centre, explains that timber piles need "a constant, high groundwater level". Groundwater now often sits 50 to 100 centimetres lower than it used to, which exposes pile heads to oxygen and fungal decay. Roughly 250,000 homes are already affected. About 750,000 of the 3.8 million pre-1970 homes are at risk, and some 300,000 sit on shallow masonry footings. Damage "begins with cracks in walls, sticking windows and doors and sloping floors" — and a house can be sinking before any of that shows (KCAF). That page is a 2021 article, and KCAF asks readers to check its current knowledge base, so treat the counts as of their date.
A French diagnosis starts with the summer drought record. A Dutch one starts with the groundwater table and the pile record in the municipal archive. Both produce cracks in walls that look identical in a photograph.
What does not work
Five moves come up again and again, and each costs more than it saves.
Filling the crack and waiting. Filler is weaker than the wall and re-cracks, which people take as proof of movement. It proves nothing: filler would crack under seasonal breathing of 2 mm. Worse, a filled crack cannot be measured. The twelve months you then spend watching produce no usable readings.
Monitoring by eye, or by photograph alone. Photographs are worth taking, and KCAF advises starting the moment damage appears. But no camera resolves a 0.3 mm change. Photographs record where; gauges and calipers record how much.
Felling the tree as a first move. On shrinkable clay, removing a mature tree lets soil rehydrate and swell. Heave damages a building as thoroughly as shrinkage did. NHBC even accounts for removed trees, applying D = 2 m where one has been taken out from within 2 m of the foundation face, so the calculation cannot be gamed to zero. Pruning and removals near clay belong with an arboriculturist and an engineer, in that order.
Repointing or re-skimming before the cause is settled. Cosmetic repair over live movement is money spent twice. It also erases the taper, direction and step a surveyor would have read.
Assuming the insurer will not be interested. RICS notes that insurers generally recommend specialist advice and usually try to help with a claim. Policies may cover investigation as well as repair. Full investigation and repair can take up to two years, and claiming late does not shorten that. Monitoring, loss adjusters and how a subsidence claim runs is a subject in itself.
Where this stops being a reading you take yourself
Three triggers move this out of homeowner territory, and none is subtle.
First, category 3 and above — anything over 5 mm. Serviceability damage means doors, windows, services or weather-tightness are affected. That assessment needs someone looking at the whole structure, not one wall.
Second, speed. A crack over 3 mm that appeared suddenly meets the RICS threshold, whatever a monitoring sheet might later say.
Third, anything that is not a crack. A wall out of plumb. A bulge. A dropped floor, a sagging lintel, doors out of square across a whole elevation. Those are shape changes, read by a chartered structural engineer or an RICS building surveyor with instruments.
Call your insurer before commissioning anything expensive. Policies commonly cover investigation where subsidence is suspected. If the insurer appoints its own expert, it will not reimburse one you hired in parallel. Ask what is covered, and what the excess is for subsidence specifically, since it is normally much higher than for other claims.
What is not settled here
The BRE category widths above come from a chartered engineer's report reproducing the table, cross-checked against BRE's own description of the two end categories. The full Digest is a paid publication, and this article has not read it. If an engineer's figures differ in the intermediate bands, theirs are the ones to use.
The tell-tale examples are illustrative, not measured. Real sheets are noisier. A single out-of-trend reading usually means the gauge was knocked or read in different light, not that the wall moved.
The 18 m mature height is an assumption chosen to show the method. NHBC's species tables for water demand and mature height were not accessible here, and they are what a real assessment uses. So is the soil's volume change potential, which needs a plasticity index from a sample rather than a guess from the garden.
None of this diagnoses a house. It gets you to the point of knowing whether the cracks in walls here mean a decorating job, a drain to find, or a phone call to make. If it is the third, you make it with twelve months of numbers in hand.
Sources
- BRE, Assessment of damage in low-rise buildings, with particular reference to progressive foundation movement (Digest 251, revised 1995, R Driscoll) — bregroup.com
- Structural Surveys Ltd, insurance incident report, 222 Finchley Road, London, 16 September 2024, filed with Camden Council — the BRE 251 table and its grouping — camden.gov.uk
- RICS, consumer guide to subsidence — the 3 mm sudden-crack threshold, 12-month monitoring, causes, insurance — rics.org
- NHBC Standards, clause 4.2.7, Foundations in shrinkable soils — D, H, zone-of-influence multipliers, minimum depths — nhbc-standards.co.uk
- Avongard, Tell-Tale product brochure — millimetre calibration, ±1.0 mm and ±0.1 mm accuracies — brochure PDF
- Géorisques (French government), Retrait-gonflement des argiles — 55% of territory, 12 million houses, 2026 map — georisques.gouv.fr
- KCAF (Kennis Centrum Aanpak Funderingsproblematiek), Help! Mijn huis verzakt, 2021 — groundwater drawdown and timber piles — kcaf.nl