
Water sheets off the eaves in every downpour, and the first move is almost always a ladder and a trowel. Yet the stretch being scooped out is often not the restriction. An overflowing gutter announces its own fault by where the water leaves it, and that reading costs nothing. It has one awkward condition: it must be taken during rain. Which is why most people skip it, and clear the wrong thing twice a year.
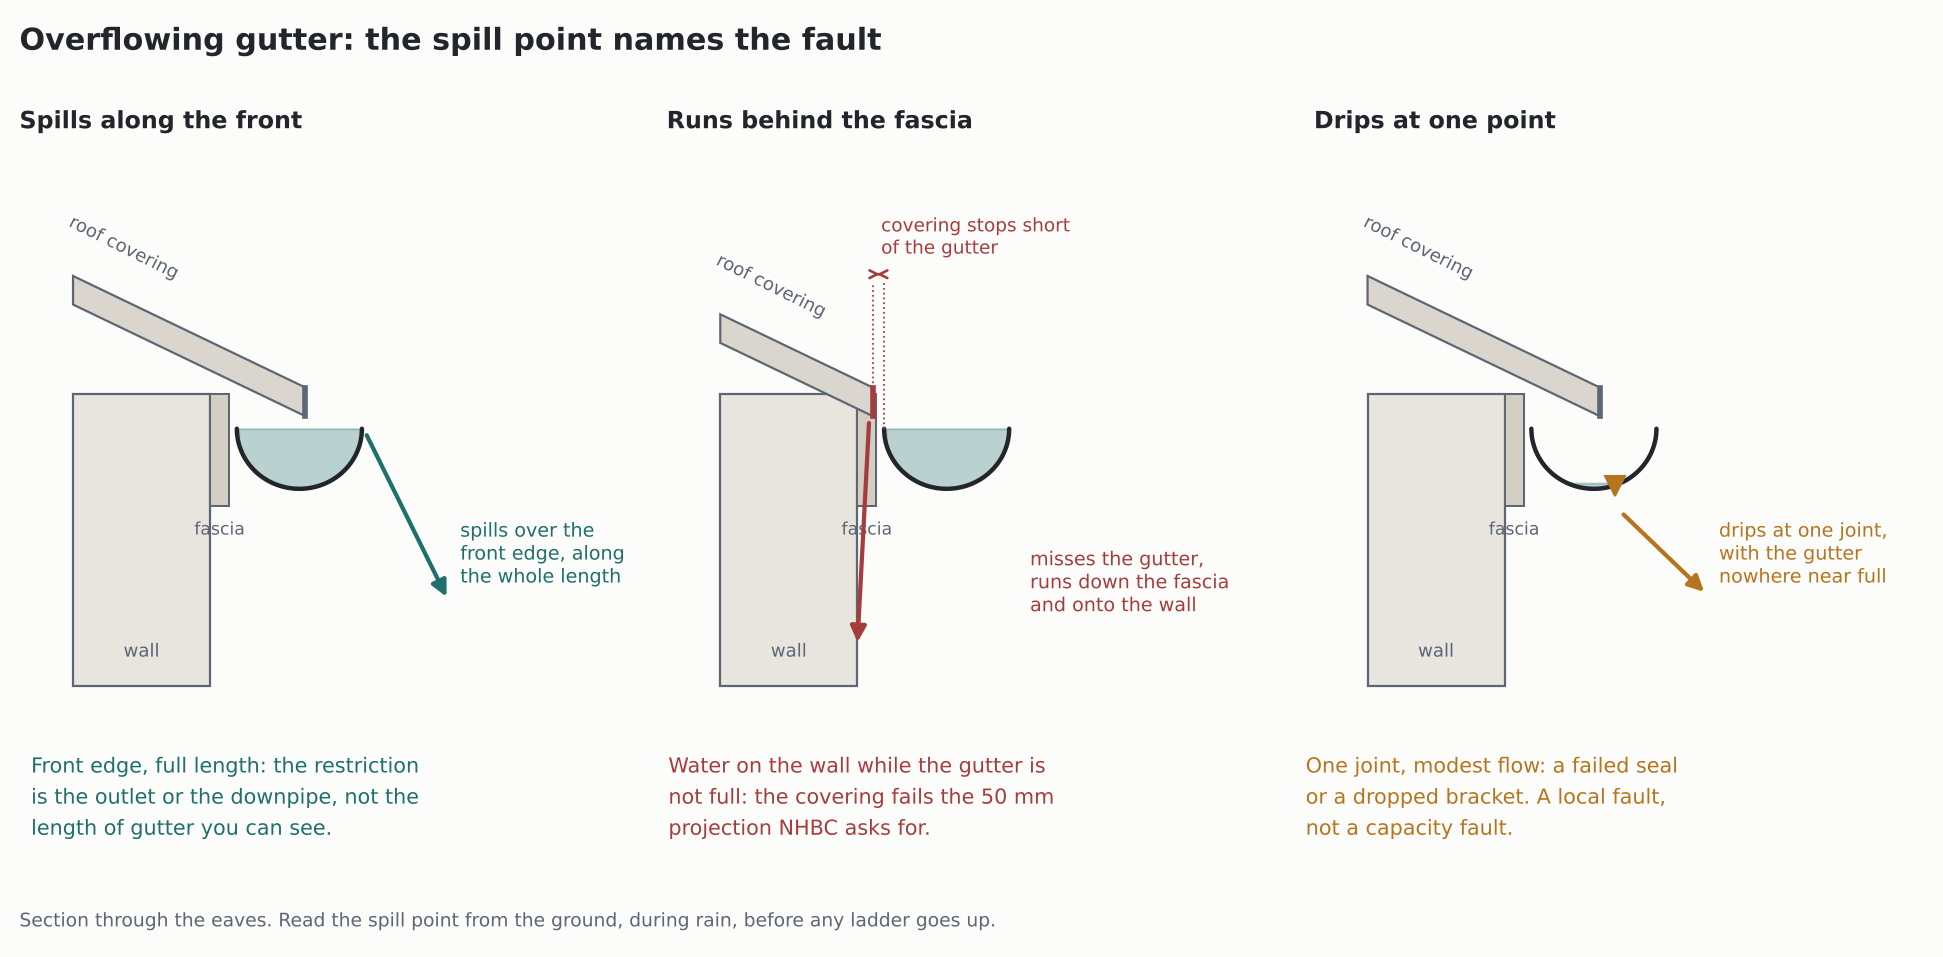
Reading an overflowing gutter from the ground, before the ladder comes out
Stand back far enough to see the whole run, and watch for thirty seconds. Three patterns cover nearly everything.
Spilling over the front edge, along most of the length. The gutter is full, so water arrives faster than it leaves. The restriction is at the outlet or in the downpipe below it. It is not in the metre of leaf mould visible from the window, and clearing that changes nothing.
Running behind the fascia while the gutter is not full. The water never got into the gutter. An overflowing gutter that is not even full is a geometry fault, and it soaks the wall head rather than the path.
Dripping from one joint or bracket at modest flow. A failed seal, or a support that has dropped — a local repair, and a leaking joint has its own set of causes worth separating from a blockage.
One more check belongs here. Watch the bottom of the downpipe while the gutter brims. A trickle at the shoe means the blockage is in the pipe; a full gush, with water still spilling above, means the gutter or its outlet is undersized. Whether the underground pipe receiving it is even yours is a separate question with a separate answer.
The 50 mm that decides whether water lands in the gutter
This is the one overflowing gutter that clearing will never fix. Water running down the back of the fascia is not a blockage at all. The roof covering simply has to reach far enough over the gutter to discharge into it.
NHBC puts a number on that. Under clause 7.2.19, tiles “should project a minimum of 50mm across the gutter”, and the fascia height should keep the tile pitch to the manufacturer’s recommendation (NHBC Standards). Measure it with a steel rule, from the tile edge to the back lip. Under 50 mm, water tracks along the underside of the tile and falls short.
Two related faults look identical from the ground. Underlay never dressed into the gutter sheds behind it instead, and NHBC asks for exactly that dressing at eaves level. A gutter rehung too low during a fascia replacement drops the back lip out of the discharge line — common where new roofline went onto brackets set lower than the originals.
Clearing it in the order the water actually travels
Historic England’s clearance checklist runs the sequence that matters, and it is worth following literally. Gutters first, valley and parapet gutters included. Then hoppers and sumps, then a check that the gutters are secure and leak-free. Then downpipes, above-ground gullies and channels, and inspection chambers. Last, “check the drains and ensure that they are clear; rod if necessary” (Historic England). The list also asks for photographs before and after, which is the only record you will have if a defect surfaces later.
Each stage hides the next. An overflowing gutter cleared while its downpipe stays blocked looks fixed until the next storm.
Once the gutter is clear, test it. Pour a bucket steadily into the far end and watch the outlet. Water standing afterwards means a fall problem or a sag. Water that vanishes but never reaches the shoe is held somewhere in the pipe.
For a blocked downpipe, free the shoe at the bottom first, then rod upward. Anything pushed down from above collects at the bend and makes matters worse. Cast iron is a trade job rather than an afternoon, because the joints are caulked and the sections are heavy. Where water backs up at the gully instead, the obstruction is below ground, and rodding from the right chamber is a different procedure.
When an overflowing gutter is simply too small for the roof
Some gutters are clear, correctly hung, and still spill every August thunderstorm. Then the question becomes arithmetic.
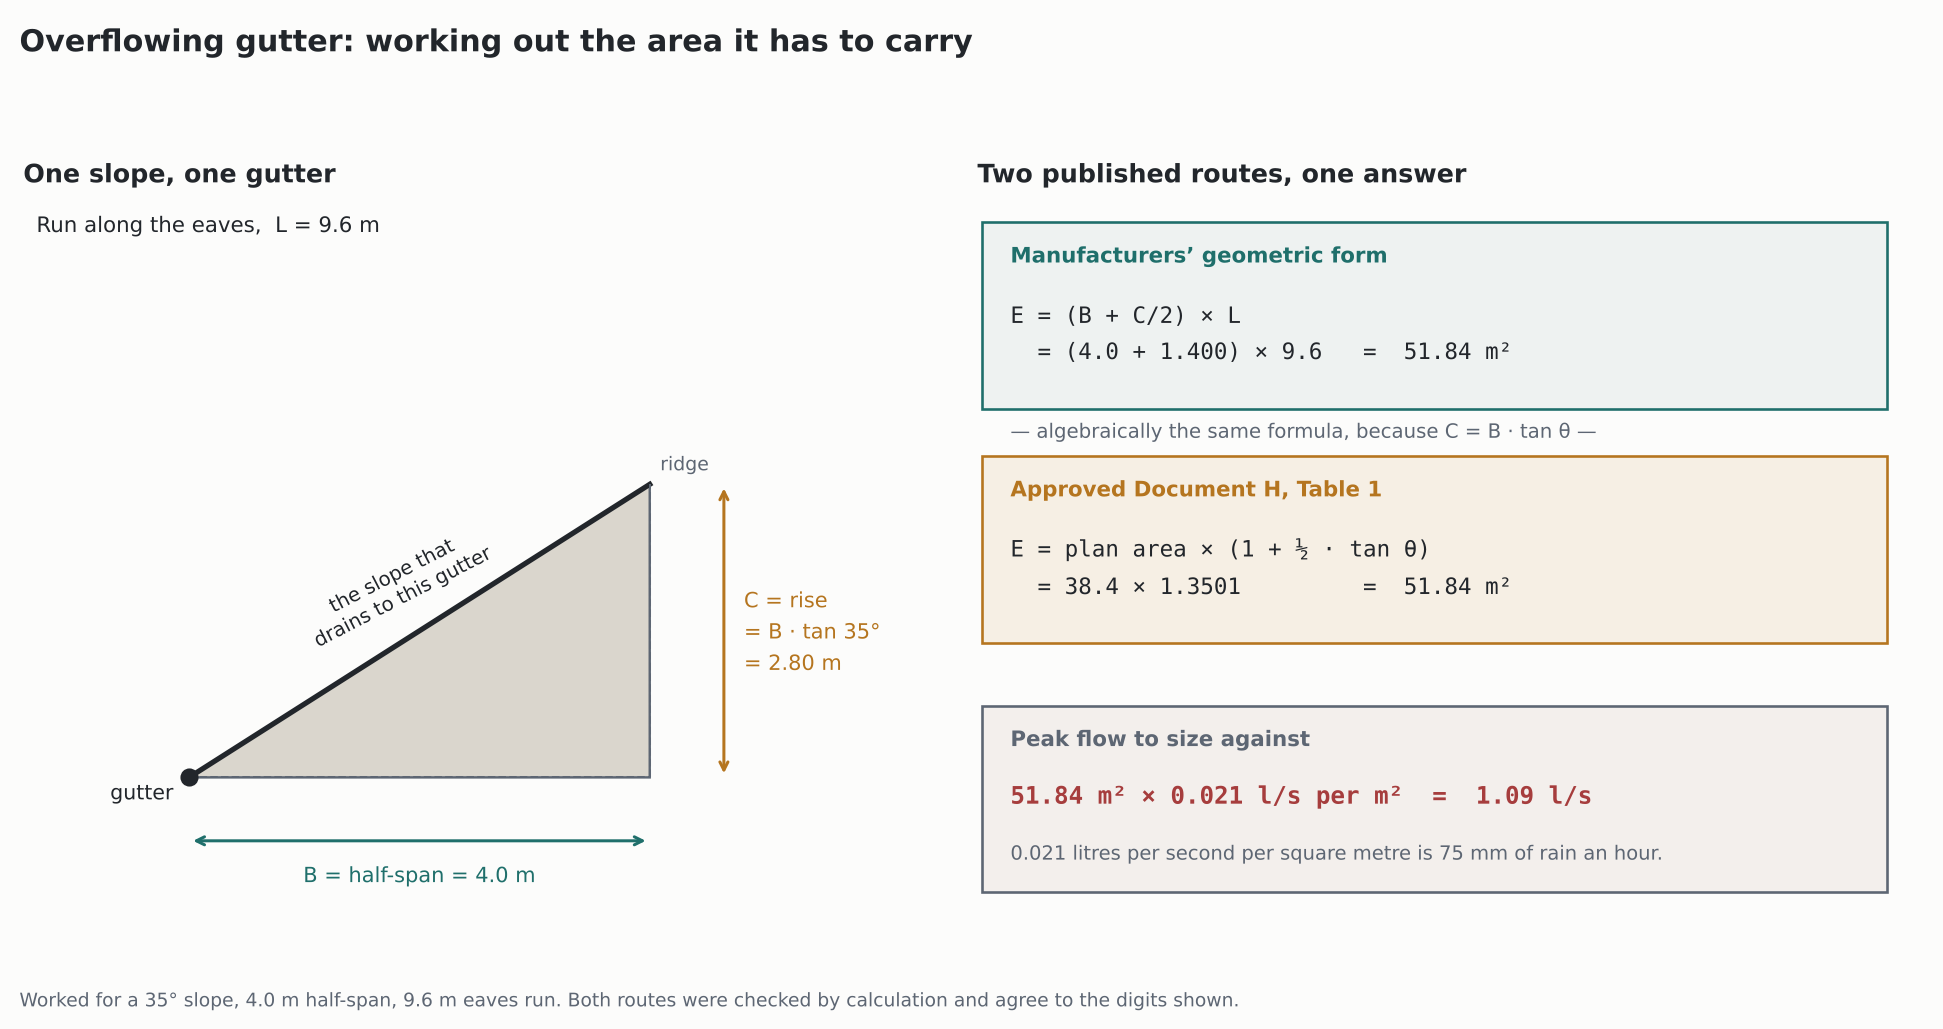
Two published routes exist. They turn out to be one formula written twice.
E = (B + C/2) × L — B is the half-span in metres, C the rise from eaves to ridge, L the gutter run E = plan area × (1 + ½ · tan θ) — θ is the roof pitch
Brett Martin’s technical guide gives the first. It notes that “a rainfall intensity of 75mm/ hour is usually taken as the UK maximum”, and converts area to flow with R = 0.021 × E litres per second (Brett Martin). Approved Document H, Table 1, gives the second as multipliers: plan area × 1.29 at 30°, × 1.50 at 45°, × 1.87 at 60°. For a wall, or a pitch over 70°, it uses elevational area × 0.5 (Approved Document H).
Those multipliers are not arbitrary. Run them through (1 + ½ · tan θ) and you get 1.2887, 1.5000 and 1.8660 — the published figures, to two decimal places. Since C = B · tan θ, the two formulas are algebraically identical, so a manufacturer’s method and the building regulation cannot disagree.
Work a real shape. A 35° slope, 4.0 m half-span, 9.6 m eaves run. C = 4.0 × tan 35° = 2.80 m, so E = (4.0 + 1.400) × 9.6 = 51.84 m². By the other route: 38.4 m² × 1.3501 = 51.84 m². Peak flow is 51.84 × 0.021 = 1.09 l/s.
Now hold that against Table 2 of the same document. Its area and flow pairs read 18 m²/0.38 l/s, 37/0.78, 53/1.11, 65/1.37 and 103/2.16. Each pair implies between 0.0209 and 0.0211 l/s per m². That brackets both the 0.021 Brett Martin publishes and the 0.0208 quoted elsewhere, so the gap between them is rounding, not disagreement. More usefully: our roof sits at 97.8 per cent of the 53 m² row. That is roughly 1.2 m² of headroom. Add a porch, a dormer, or a garage roof discharging in, and it is over.
Three changes that buy capacity before a bigger gutter does
A gutter rated for one layout is a different gutter in another, and an overflowing gutter is sometimes only badly arranged. The published numbers for that are blunt.
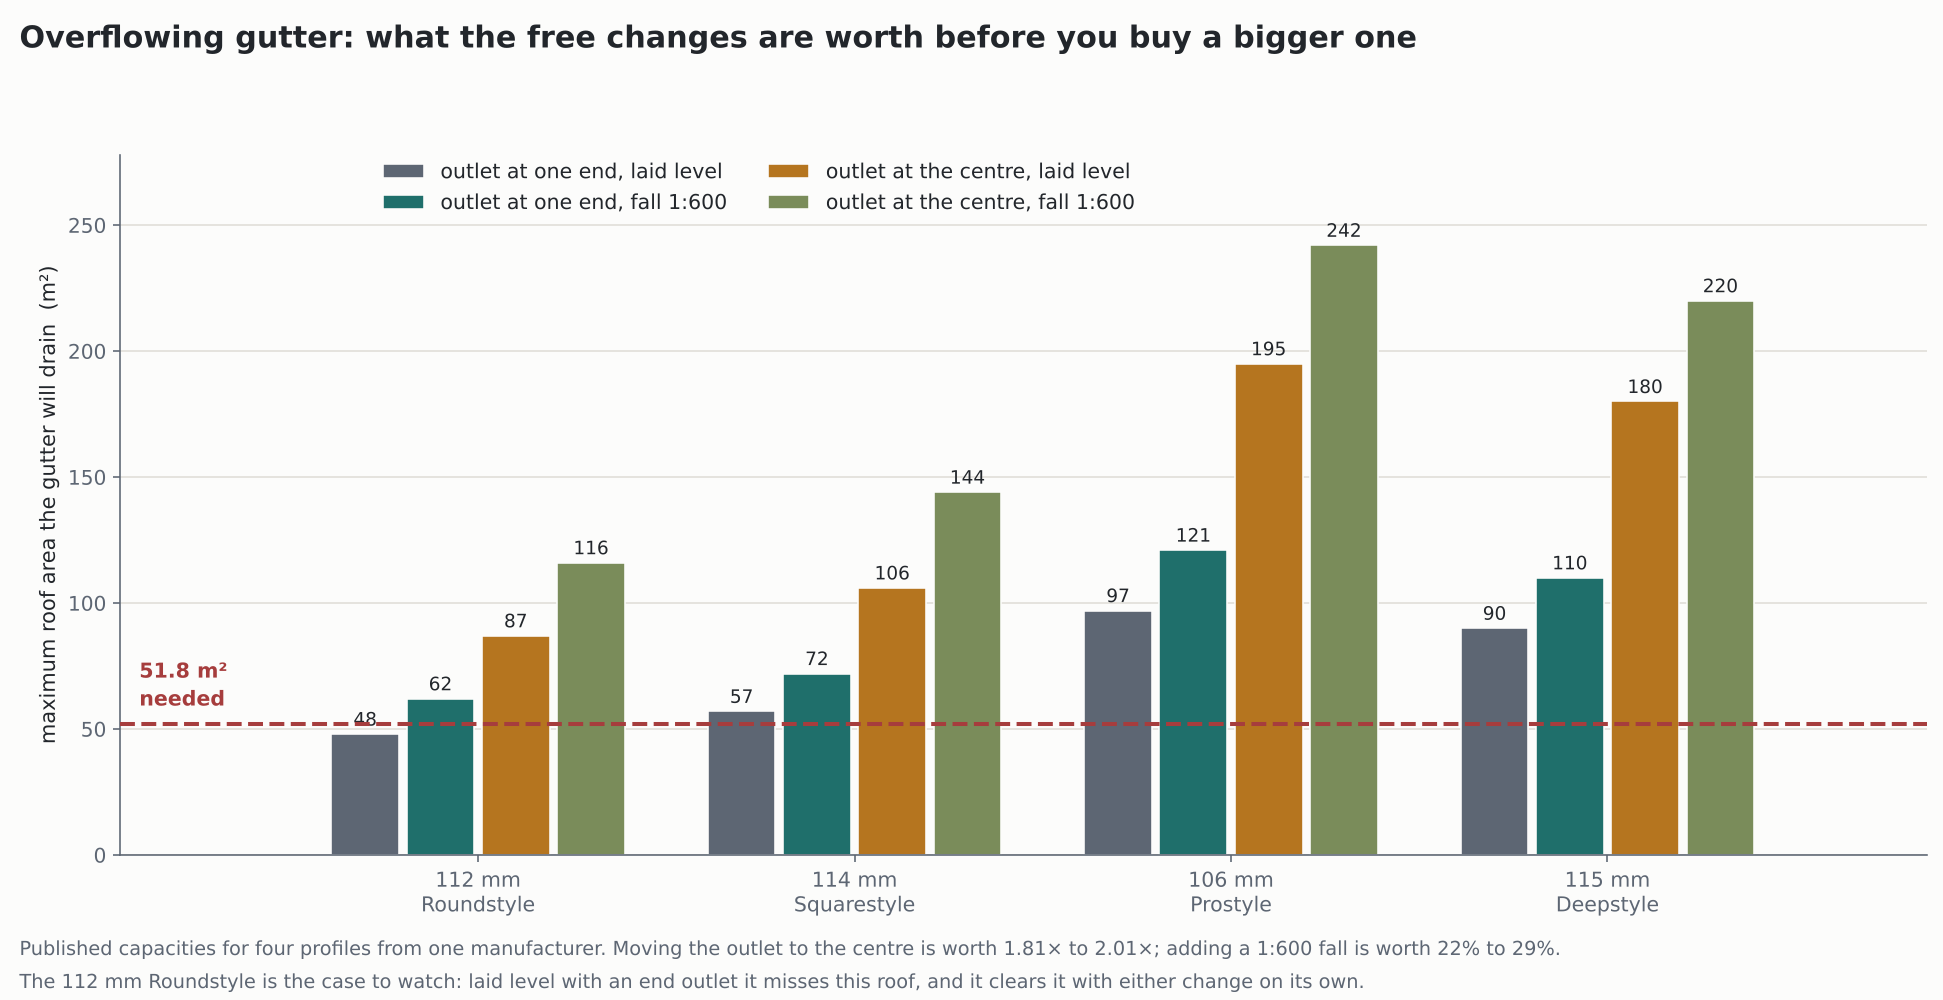
Move the outlet to the centre. Across four of Brett Martin’s profiles, a centre outlet drains between 1.81 and 2.01 times the area of an end outlet. For three of the four it is almost exactly double.
Add a fall. Comparing level against 1:600 in the same tables, the drainable area rises by 22 to 29 per cent with an end outlet. Steepening from 1:600 to 1:350 adds about 13 per cent more, on the one profile where both appear.
Count the corners. Angles cost capacity. Brett Martin reduces the drainable area by 10 per cent for an angle within 2 m of the outlet, and 5 per cent beyond it. A run with one of each needs a gutter rated for 60.6 m² to carry our 51.8 m² roof, because 0.90 × 0.95 leaves only 85.5 per cent.
Approved Document H adds two constraints. Its Table 2 assumes a level gutter with one sharp-edged outlet at the end. Capacity “should be reduced” where the distance from a stop end to the outlet exceeds 50 times the water depth. And where a single downpipe serves more than 25 m² of effective area and discharges onto a lower roof, a distributor pipe is required.
Fall, brackets and the points where the trades disagree
Here the sources diverge. The divergence is worth keeping rather than averaging away.
| Detail | Brett Martin, UK, PVC-U | Lindab, Sweden, steel |
|---|---|---|
| Bracket centres, normal | not exceeding 900 mm | 800 mm |
| Bracket centres, heavy snow | not exceeding 600 mm, at 35° pitch or more | not stated |
| Recommended fall | tables for level, 1:600 and 1:350 | 1:300 |
| Downpipe supports | centres no greater than 2 m | max 1.5 m centres |
Lindab’s installation instructions say plainly, “We recommend a fall of 1:300”, and set the pipe holders at a maximum of 1.5 m (Lindab Rainline instructions). In millimetres per metre, 1:300 is 3.3, 1:350 is 2.9 and 1:600 is 1.7. Across our 9.6 m run, that is 32 mm, 27 mm and 16 mm of drop. All three are small enough that one sagging bracket wipes them out. NHBC, meanwhile, asks only that gutters be “laid with a sufficient fall towards the outlet, unless designed to be flat”, and gives no figure.
Bracket spacing matters more than it sounds. Over that same run, 900 mm centres means twelve brackets; 600 mm centres means seventeen. A gutter carrying wet leaves is heavier than the design case, and behind many an overflowing gutter is simply a bracket missing from a cheap reroof.
How Germany sizes the same roof
Comparing jurisdictions shows what the UK figure quietly leaves out. Under DIN 1986-100, roof drainage is sized on r(5,5) — a five-minute storm with a five-year return period — then checked against r(5,100), the hundred-year five-minute event. Germany’s standards body states that drainage and emergency drainage together must handle that larger event, with “in der Regel die Differenz über die Notentwässerung”, the difference normally carried by emergency drainage (DIN).
So the UK’s flat 75 mm/h is one storm, sized once. A German designer sizes for a frequent storm, then asks separately what happens in the rare one.
The lesson transfers to a house. An eaves gutter has no emergency overflow except its own front edge, and that edge discharges onto the wall and the foundation. So where the water lands matters: an overloaded soakaway, or a patio shedding run-off it was never meant to, will simply return it to the same wall.
What does not work
Five things get bought or attempted every autumn, and none of them fixes an overflowing gutter.
Clearing only the visible stretch. Gravity collects debris at the outlet, which is rarely the part you can reach from a window.
Sealant on a failed union. Gutter joints move with temperature, which is why they use gaskets rather than adhesive. A bead over a perished seal lasts a season and makes the proper repair harder.
Jet-washing into the gutter from the ground. It drives debris toward the outlet and compacts it there. A slow gutter becomes a blocked one.
A bigger downpipe on an undersized gutter. The constraint is usually the outlet and the gutter itself, not the pipe diameter. The arithmetic above says which.
Mesh guards fitted and forgotten. They move the maintenance rather than removing it. Needles, moss granules and seed debris sit on top, where rain cannot wash them off and a hand cannot scoop them out. A guard earns its place only if you still inspect at the same interval.
Where this stops being a ladder job
Reaching an overflowing gutter means work at height over a hard surface, and the limits for that are published. The Ladder Association sets the ladder at 75°, which is the 1-in-4 rule. It requires three points of contact. A leaning ladder should extend “at least 1 m (three rungs) above where you are working”. Use different equipment where the task would keep you there “for more than 30 minutes at a time” (Ladder Association). Footing the ladder is the last resort, after tying or a stability device. Keep your navel within the stiles instead of reaching sideways.
Gutter clearing fails nearly all of those tests at once. It is slow, both hands are busy, the work moves sideways along a run, and the ladder leans on the very component being disturbed. Anything above two storeys, any cast iron system, any valley or parapet gutter, and anything needing more than one ladder position belongs on a tower or with a trade.
What is not settled here
Three things are genuinely open, and saying so beats filling them in.
The gutter diameter and outlet columns of Table 2 could not be read with confidence, because row alignment was ambiguous in the reproduction available. Only the area and flow pairs appear above, confirmed by their own internal coefficient. For a specific profile, use the manufacturer’s published capacity rather than a diameter inferred from that table.
Rainfall intensity is not one national number. The 75 mm/h figure is given as a UK maximum for ordinary eaves gutters, while higher design intensities are quoted for western and upland areas. The authoritative map is Diagram 1 of Approved Document H, which was not readable in the sources available, so anyone sizing a gutter in a high-rainfall area should work from it directly.
Cost is left out deliberately. Materials, access equipment and labour all move, and nothing here can confirm a figure in your area at the moment you read it. Ask two or three local contractors for the current order of magnitude before committing to a replacement.
One last connection. A gutter that has overflowed onto the same stretch of wall for several winters leaves a damp patch that outlives the repair. Telling that kind of saturation from condensation takes its own set of measurements, not a guess.
Sources
- NHBC Standards, clause 7.2.19, fixing tiles and slates — the 50 mm minimum projection of tiles across the gutter, eaves course and fascia height: nhbc-standards.co.uk
- Brett Martin, rainwater uPVC gutter systems technical guide — effective roof area formula, 75 mm/h design intensity, R = 0.021 × E, profile capacities level and at 1:600 and 1:350, bracket and downpipe spacing, angle reductions: brettmartin.com
- Approved Document H, section H3 — Table 1 drained-area multipliers, Table 2 area and flow pairs, the level sharp-edged-outlet assumption, the 50-times-depth reduction and the 25 m² distributor pipe rule. Read in SpecifiedBy’s reproduction, because section H3 was not extractable from the official PDF: specifiedby.com
- Lindab Rainline installation instructions — 800 mm bracket centres, 1:300 recommended fall, 1.5 m maximum downpipe holder centres: specifiedby.com
- Historic England, basic maintenance gutter clearance checklist — the clearance sequence from gutters through hoppers, downpipes and gullies to the drains, and the before-and-after photographs: historicengland.org.uk
- DIN, FAQ on DIN 1986-100 — sizing on r(5,5), the r(5,100) hundred-year check, emergency drainage carrying the difference, and no grandfathering for site drainage: din.de
- Ladder Association, safe use of ladders and stepladders — 75° and the 1-in-4 rule, three points of contact, 1 m above the working position, the 30-minute limit, footing as a last resort: ladderassociation.org.uk
- Kalsi Plastics, BS EN 12056-3 explained — the parts of the standard, the 75 mm/h to 0.0208 l/s per m² equivalence, and the 1:350 to 1:600 fall range: kalsiplastics.co.uk